name

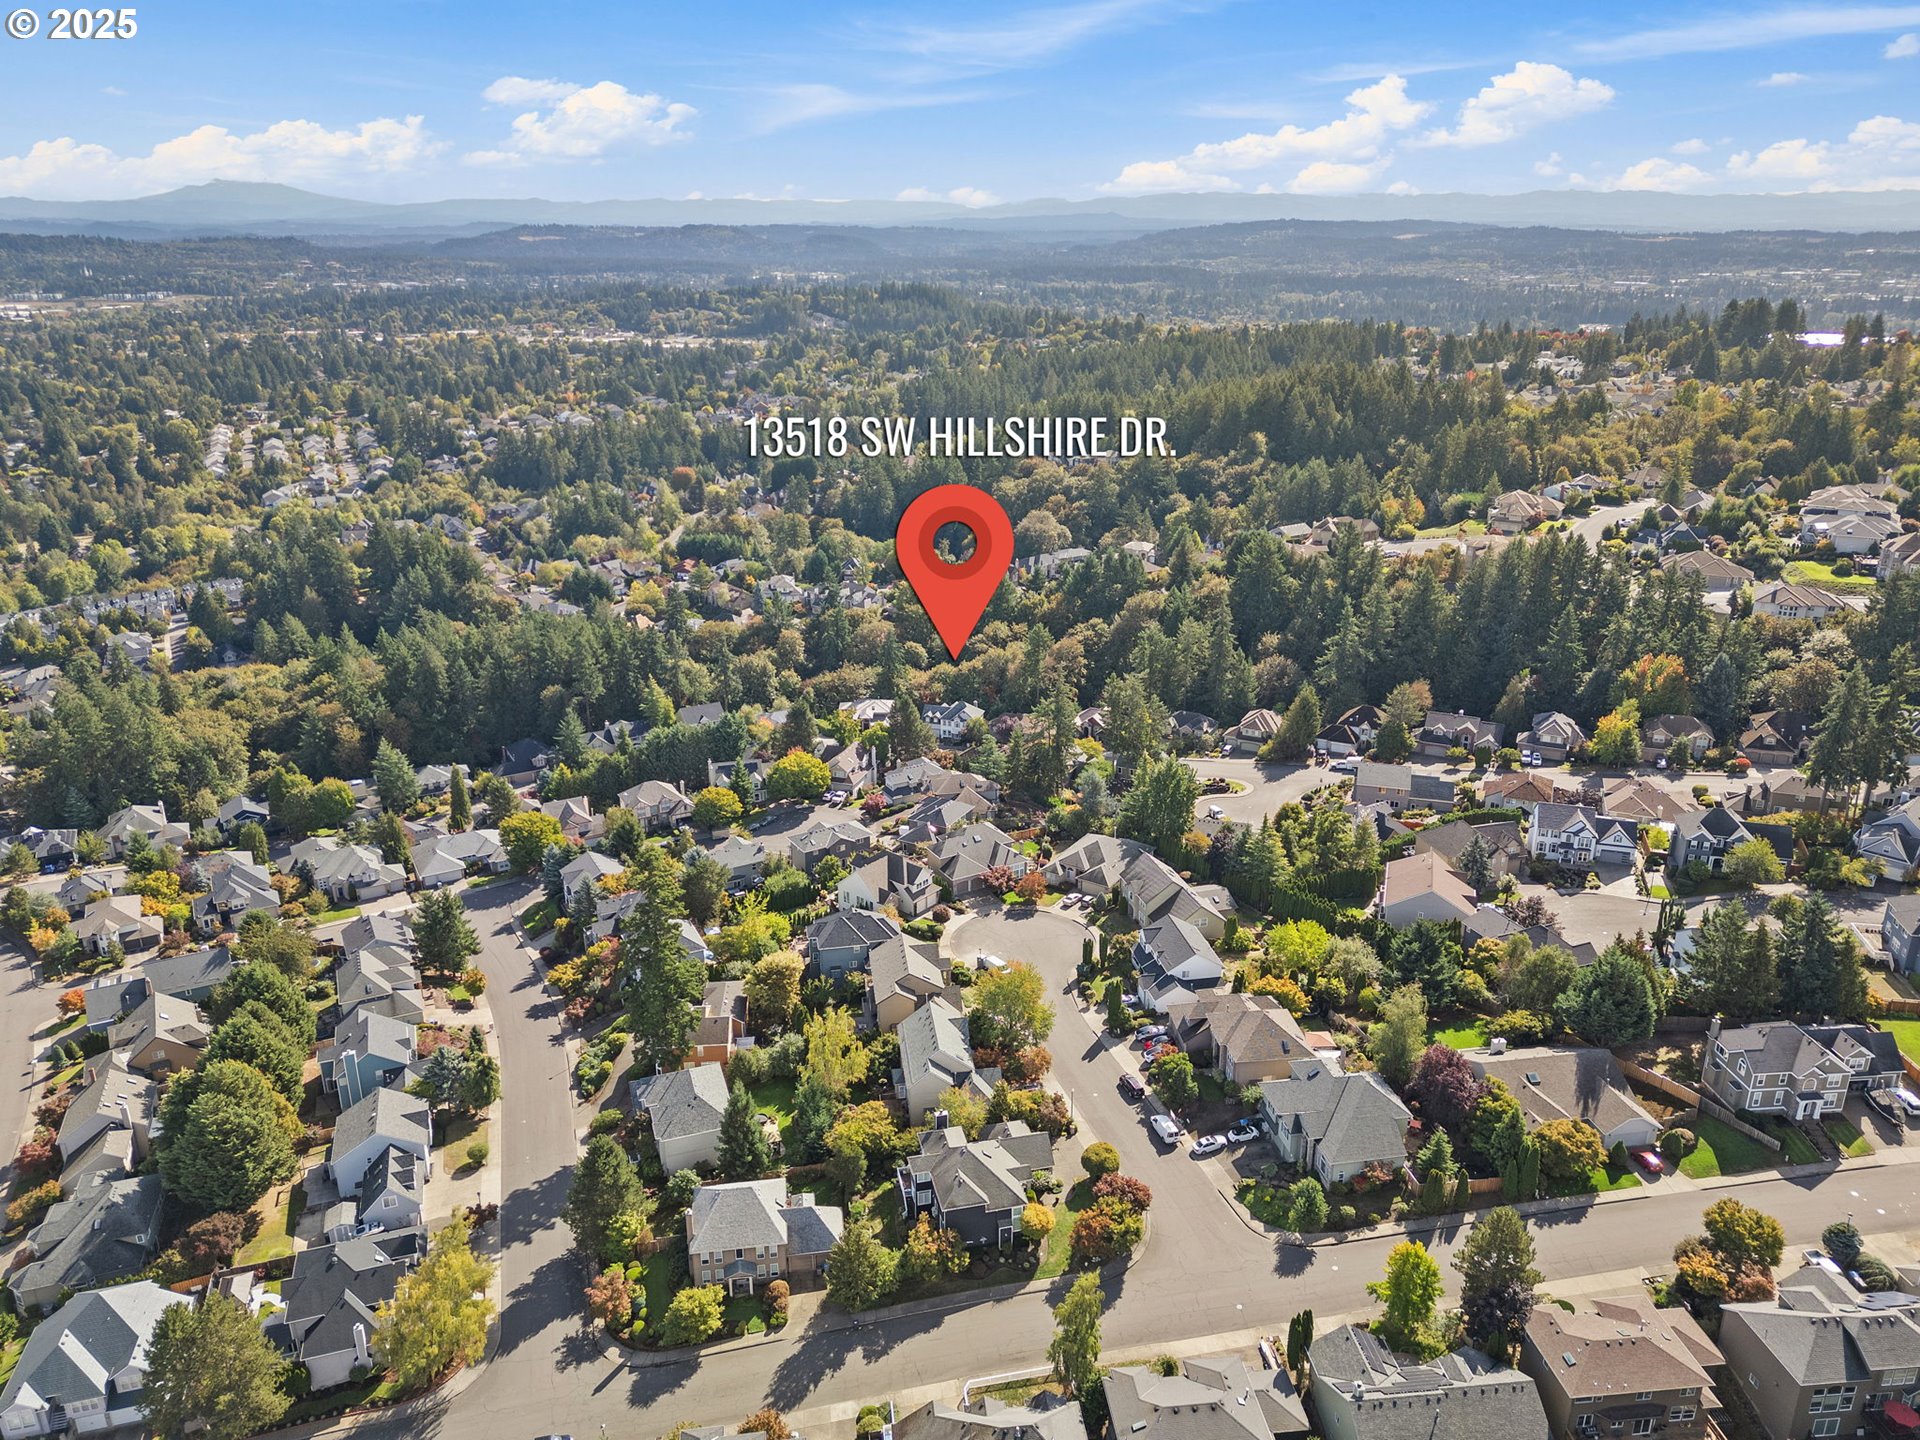
13518 SW HILLSHIRE DR

  • Portland, OR
  • $845,000
$845,000

13518 SW HILLSHIRE DR

5 Beds 4 Baths 3,820 Sq.Ft. 0.32 Acres

Description

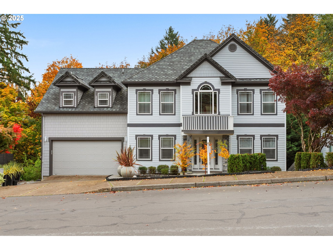
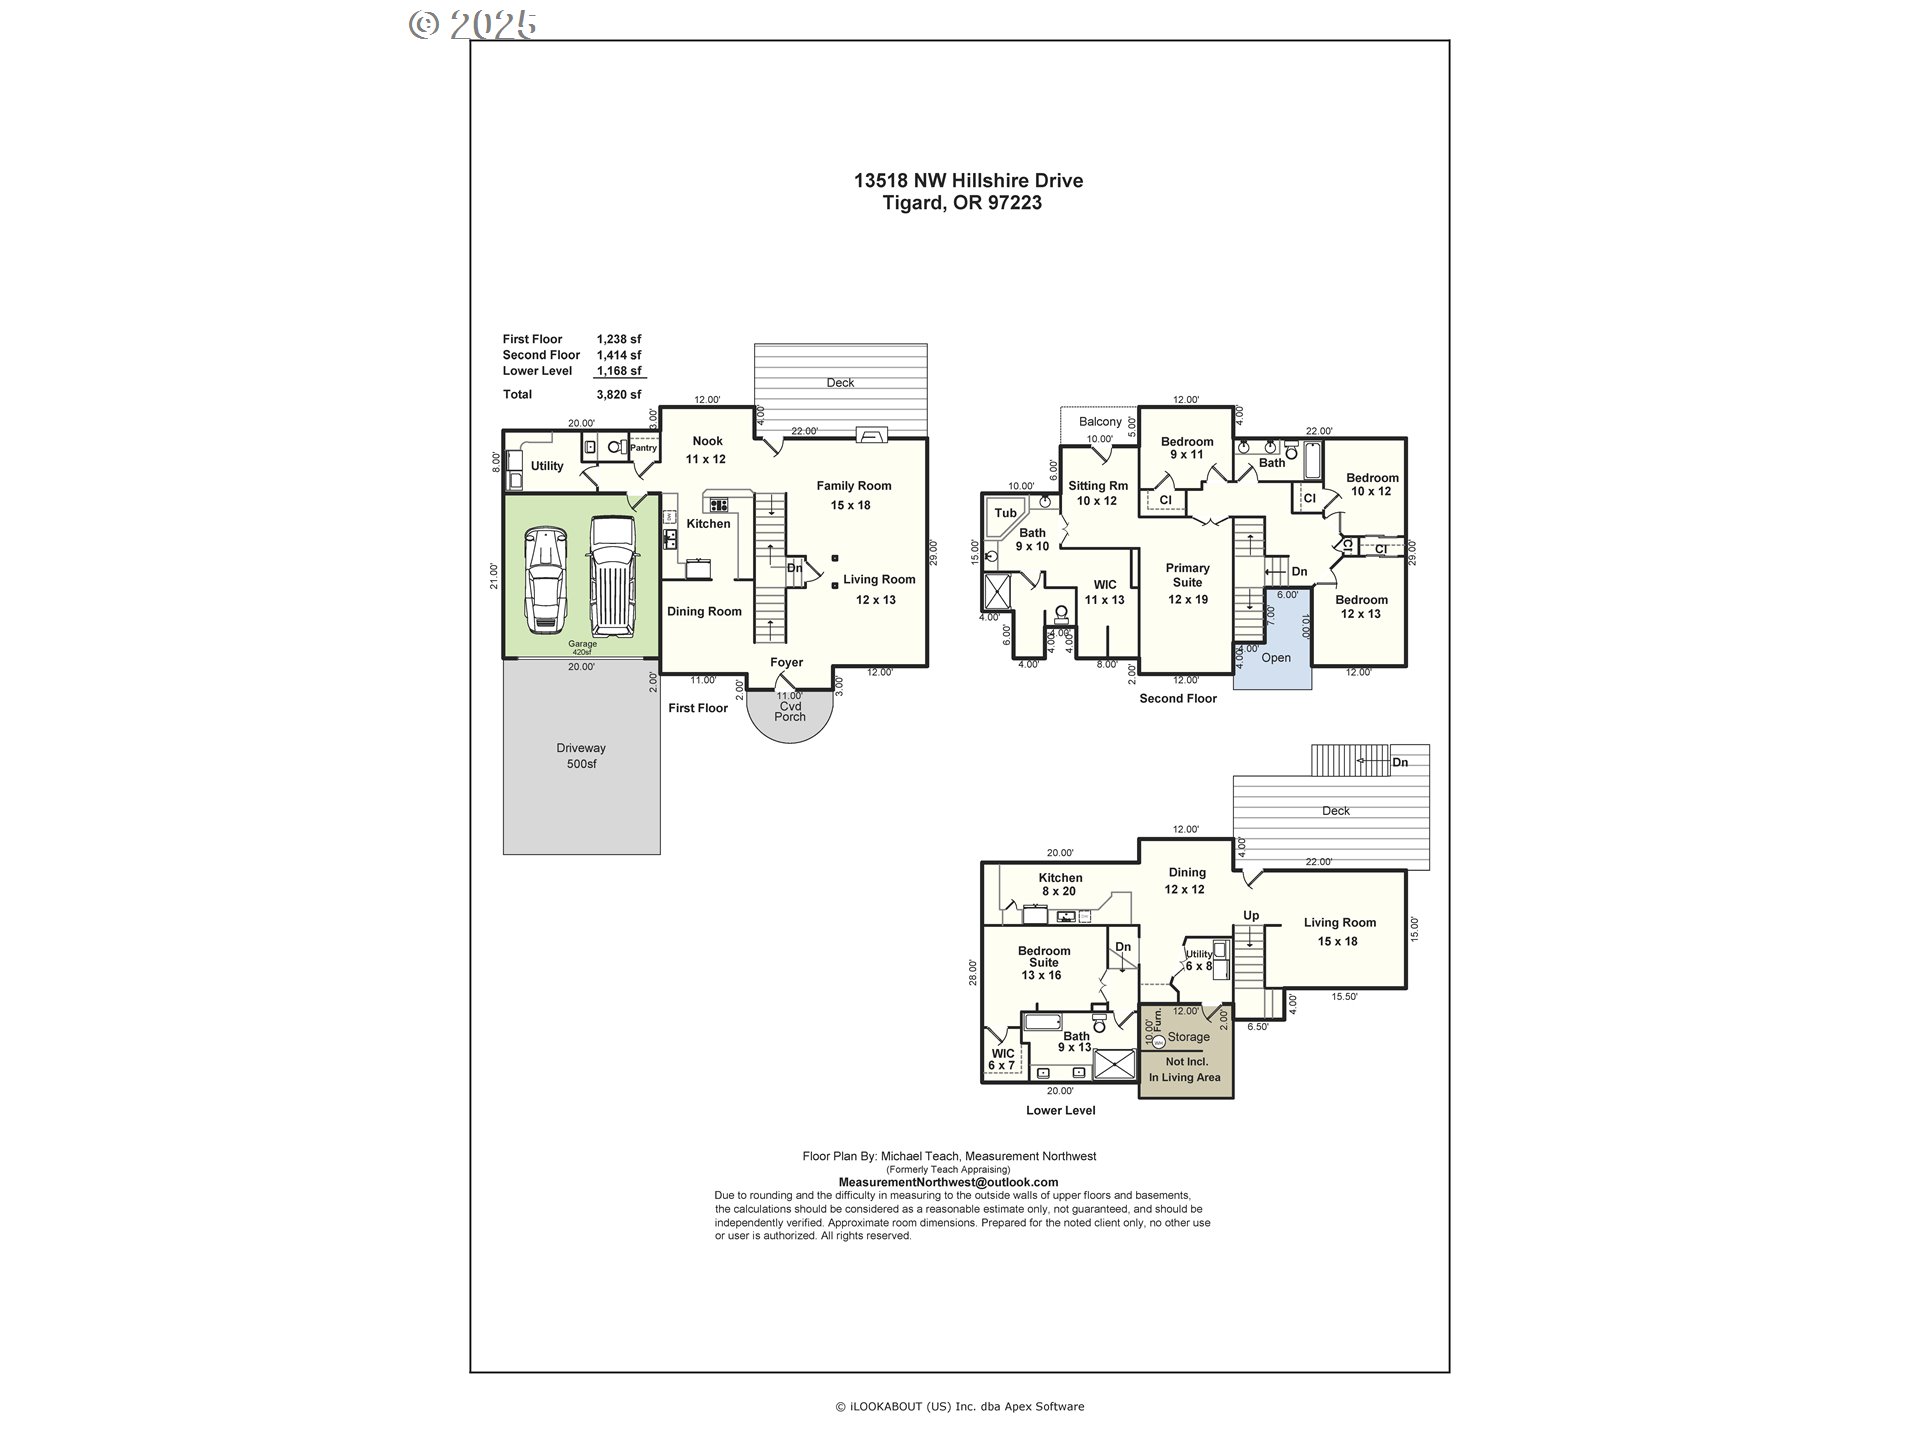
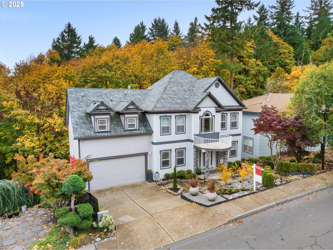
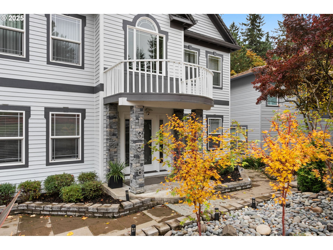
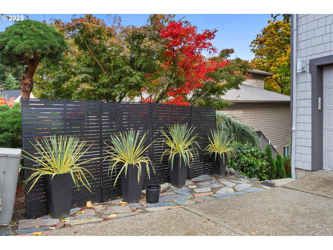

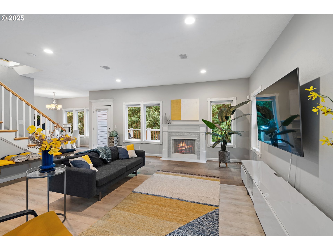
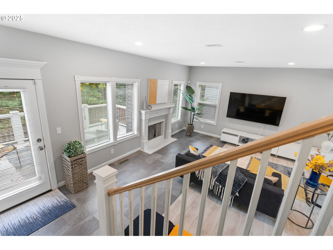
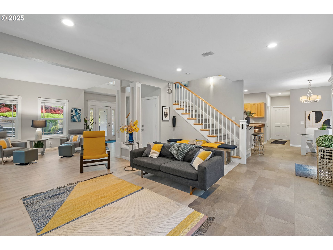
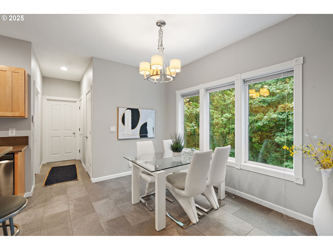
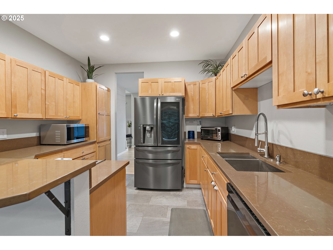
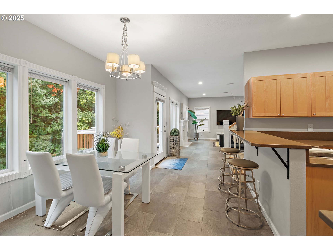

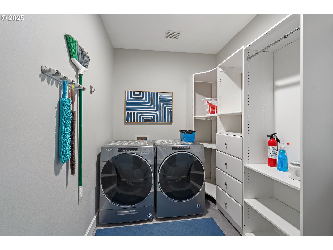
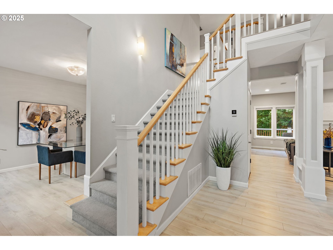
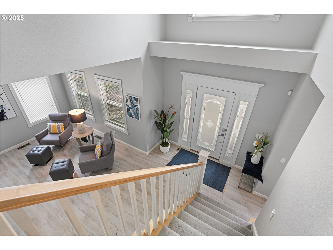
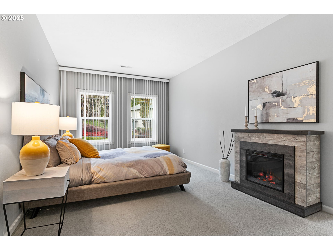

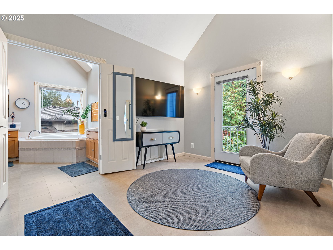
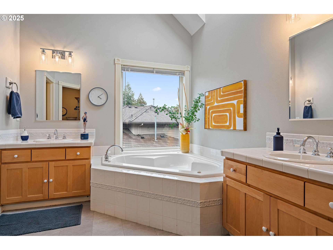
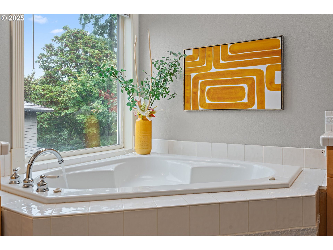
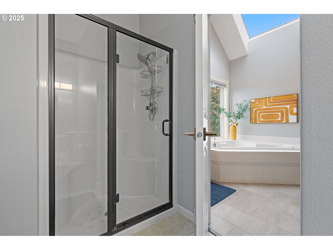
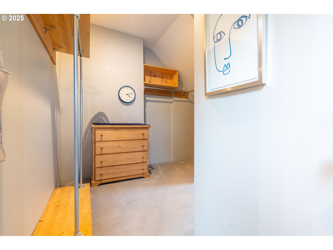
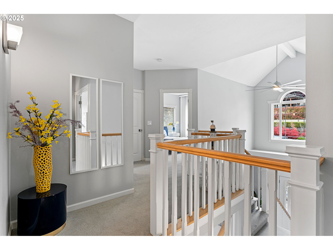
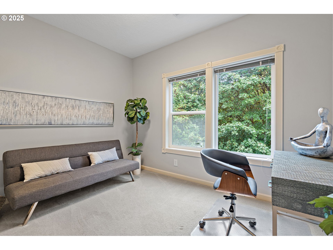
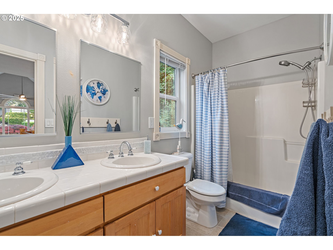
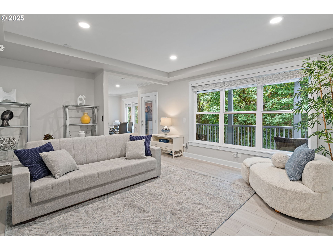
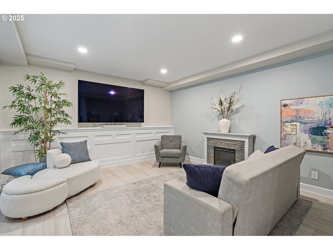

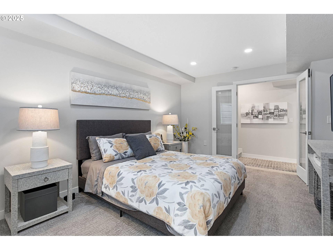
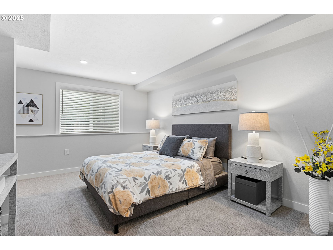
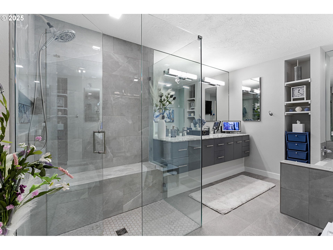
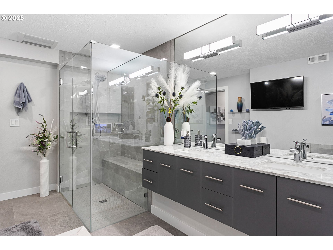
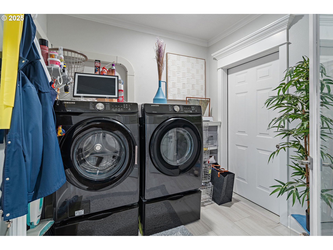
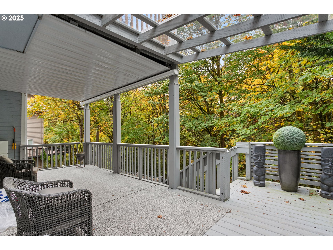
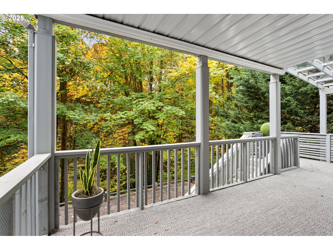
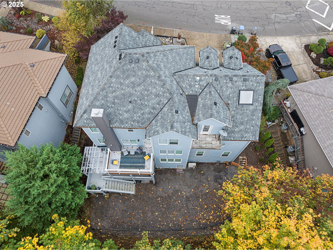

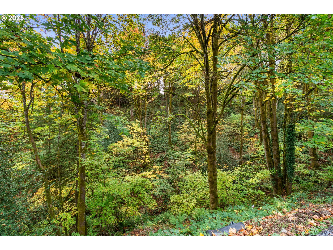
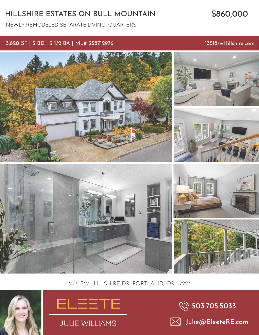
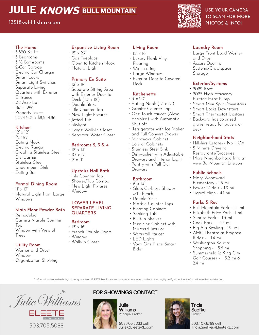
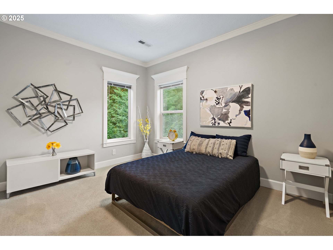
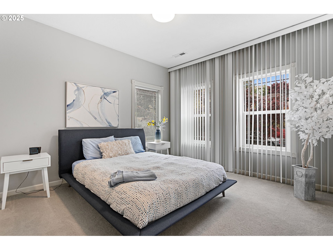
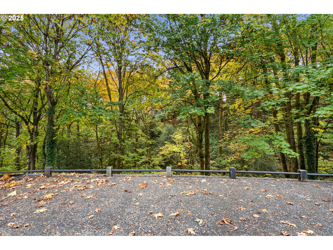
With over 3,800 SF, this 5-bedroom, 3.5-bath home has options for multi-generational living, extended guests, rental use, or a home office. The lower level has a separate living quarters with a kitchenette and granite countertops, bedroom with walk-in closet, modern and luxurious full bath, private laundry, interior access, exterior entrance, and a cozy covered deck overlooking the trees and backyard. On the main level you'll find an extended living room with large windows and access to the upper deck. The kitchen with quartz countertops has an eating bar, and opens to the nook area on one side and formal dining on the other. The remodeled powder bath features a carrara marble countertop. Upstairs, the primary suite has a sitting area with deck access, jetted tub, separate shower, double sinks, skylight, and a walk-in closet. Three additional bedrooms and a full bath with double sinks complete the upstairs Set on a .32-acre lot backing to trees, the backyard is colorized gravel and a base for putting down pavers, concrete, or a wood deck. This home features a newer roof (2022), new high-efficiency heat pump (2025), EV charger, and smart home upgrades. Conveniently located near Progress Ridge, restaurants, and top-rated schools--this is Bull Mountain living at its best.

Share Property

Location

13518 SW HILLSHIRE DR, Portland, OR 97223

Status

Inactive

1996

1996

Year Built

5

5

Total Bedrooms

4

4

Total Bathrooms

3,820

3,820

Sq.Ft.

Living Space

0.32

0.32

Acres

Lot Size

2.0

2.0

Garage Spaces
thumbnail
Julie Williams

With over 3,800 SF, this 5-bedroom, 3.5-bath home has options for multi-generational living, extended guests, rental use, or a home office.

Show more
01

Interior

Total Bedrooms

5

Total Bathrooms

4

Full Bathrooms

3

Fireplace

Gas

Appliances

Dishwasher, Pantry, Solid Surface Countertop, Stainless Steel Appliance

Other Interior Features

Garage Door Opener, Granite, Jetted Tub, Laminate Flooring, Laundry, Luxury Vinyl Plank, Luxury Vinyl Tile, Quartz, Separate Living Quarters Apartment Aux Living Unit, Soaking Tub, Wainscoting, Washer Dryer
01

Exterior & Building

Stories

3

Garage Spaces
2.0

Water Source

Public Water

Roof

Composition

Lot Features
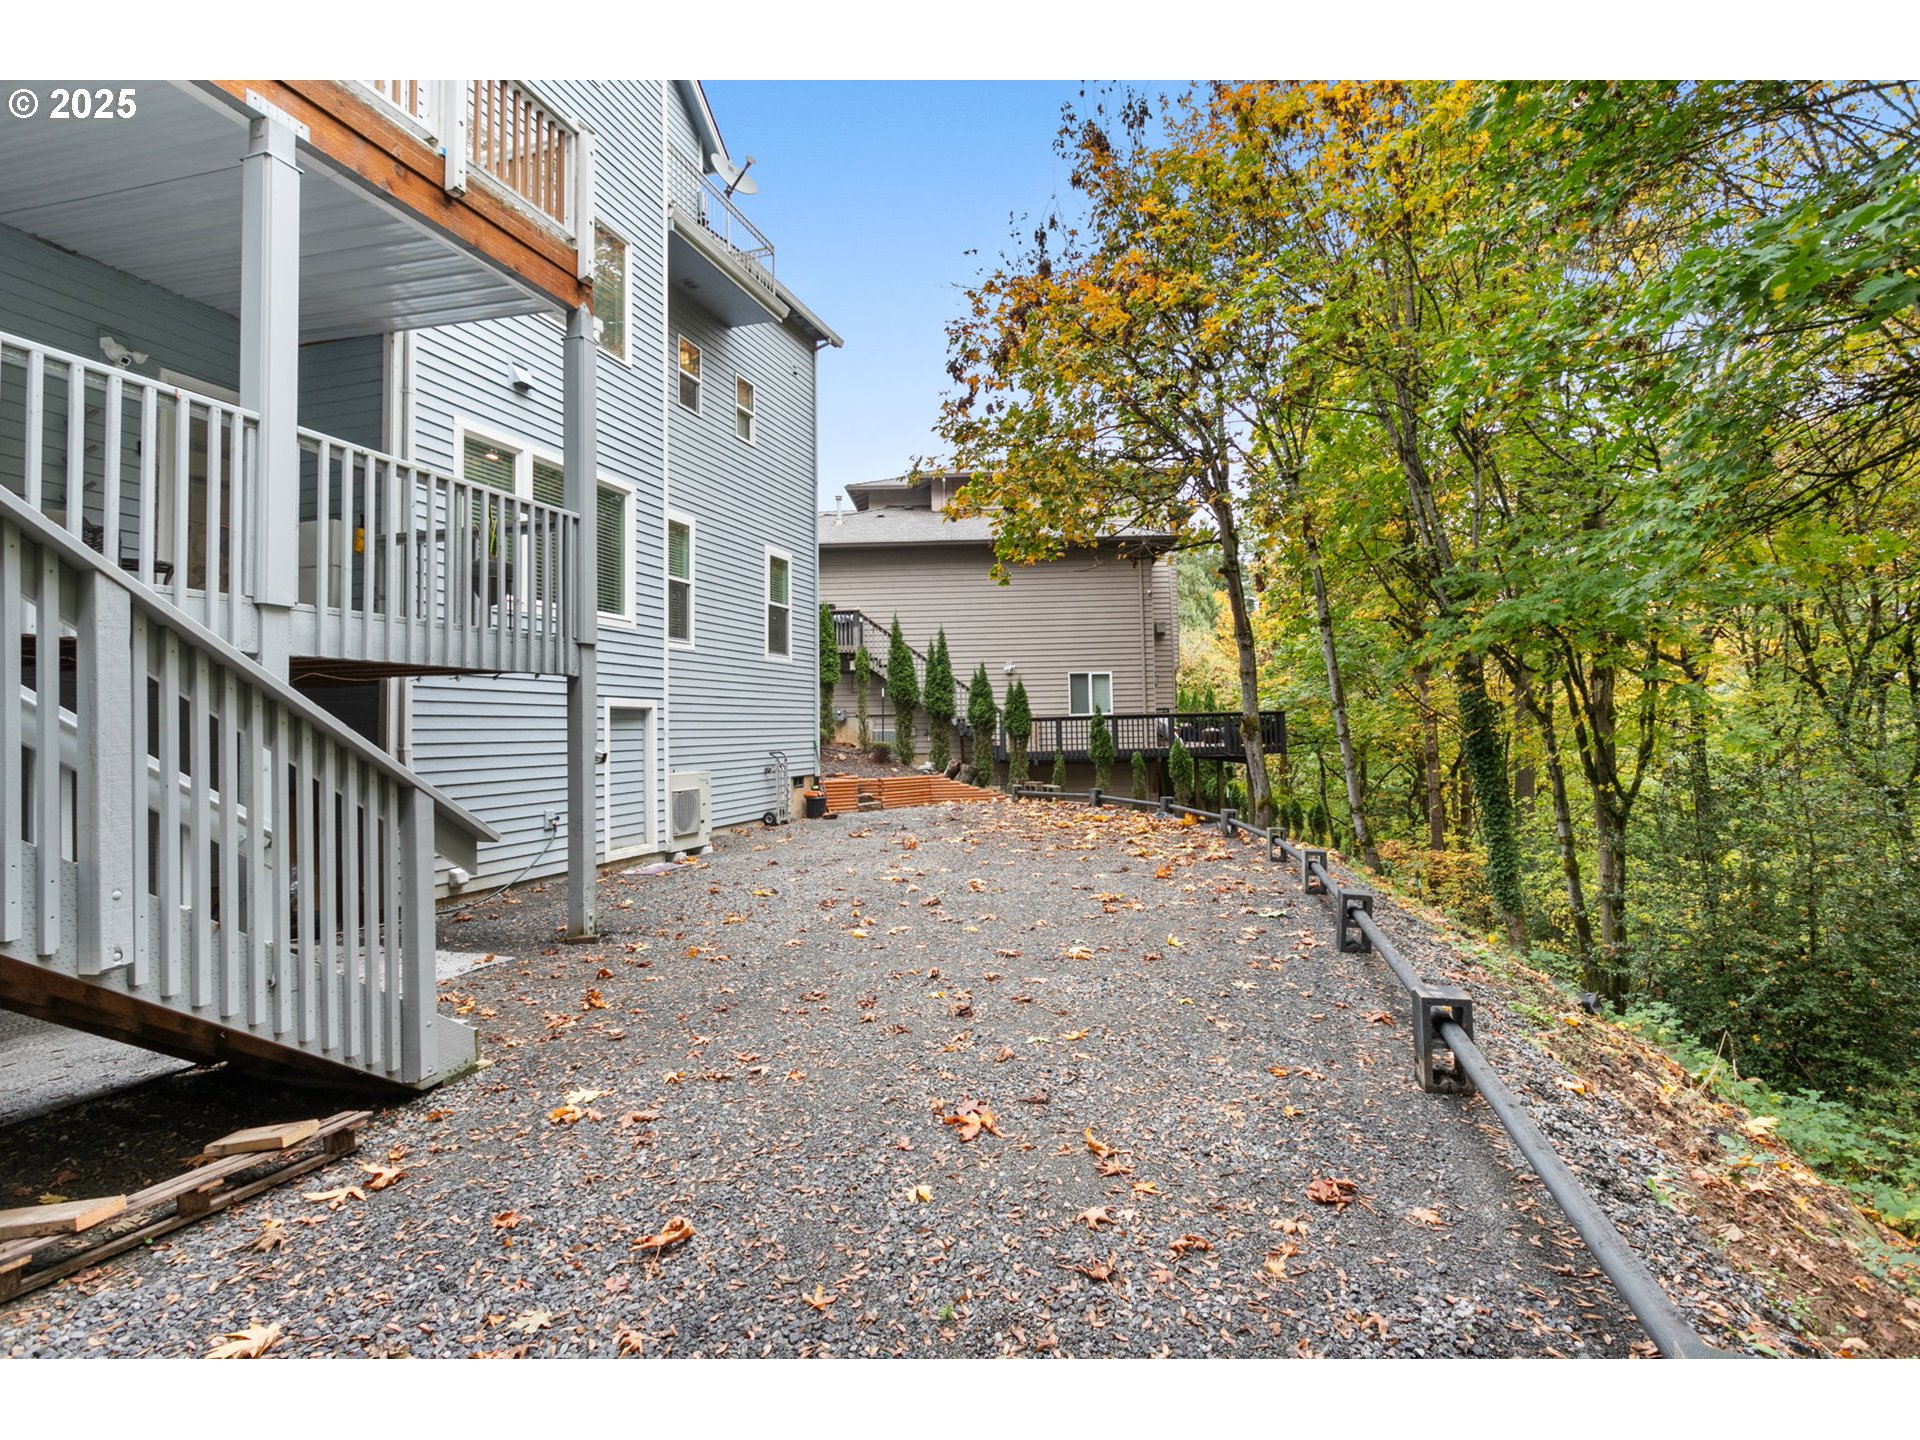
Trees, Wooded

Parking

Driveway, On Street

Heat Type

Heat Pump, Mini Split

Air Conditioning

Heat Pump, Mini Split

Sewer

Public Sewer

Substructure

Concrete Perimeter

Disability Features
Caregiver Quarters, Natural Lighting, Utility Room On Main, Walkin Shower

Other Exterior Features

Covered Deck, Deck
01

Lot & Area

Status

Inactive

Living Area

3,820 Sq.Ft.

Total Area

3,820 Sq.Ft.

Lot Size

0.32 Acres

MLS® ID

258712976

Type

Residential

Year Built

1996

Neighborhood

Tigard

Architecture Styles

Modern, Traditional

View Description

Trees Woods

Elementary School

Mary Woodward

Middle School

Fowler

High School

Tigard
01

Finance

Sales Price

$845,000

Real Estate Taxes

$8,555/yr

Mortgage Calculator

Estimate your monthly mortgage payment, including the principal and interest, property taxes, and HOA. Adjust the values to generate a more accurate rate.
All estimates are provided for informational purposes only. Actual amounts may vary.
$0,000 Your Payment 20 15 65
$0,000 Your Payment

Explore

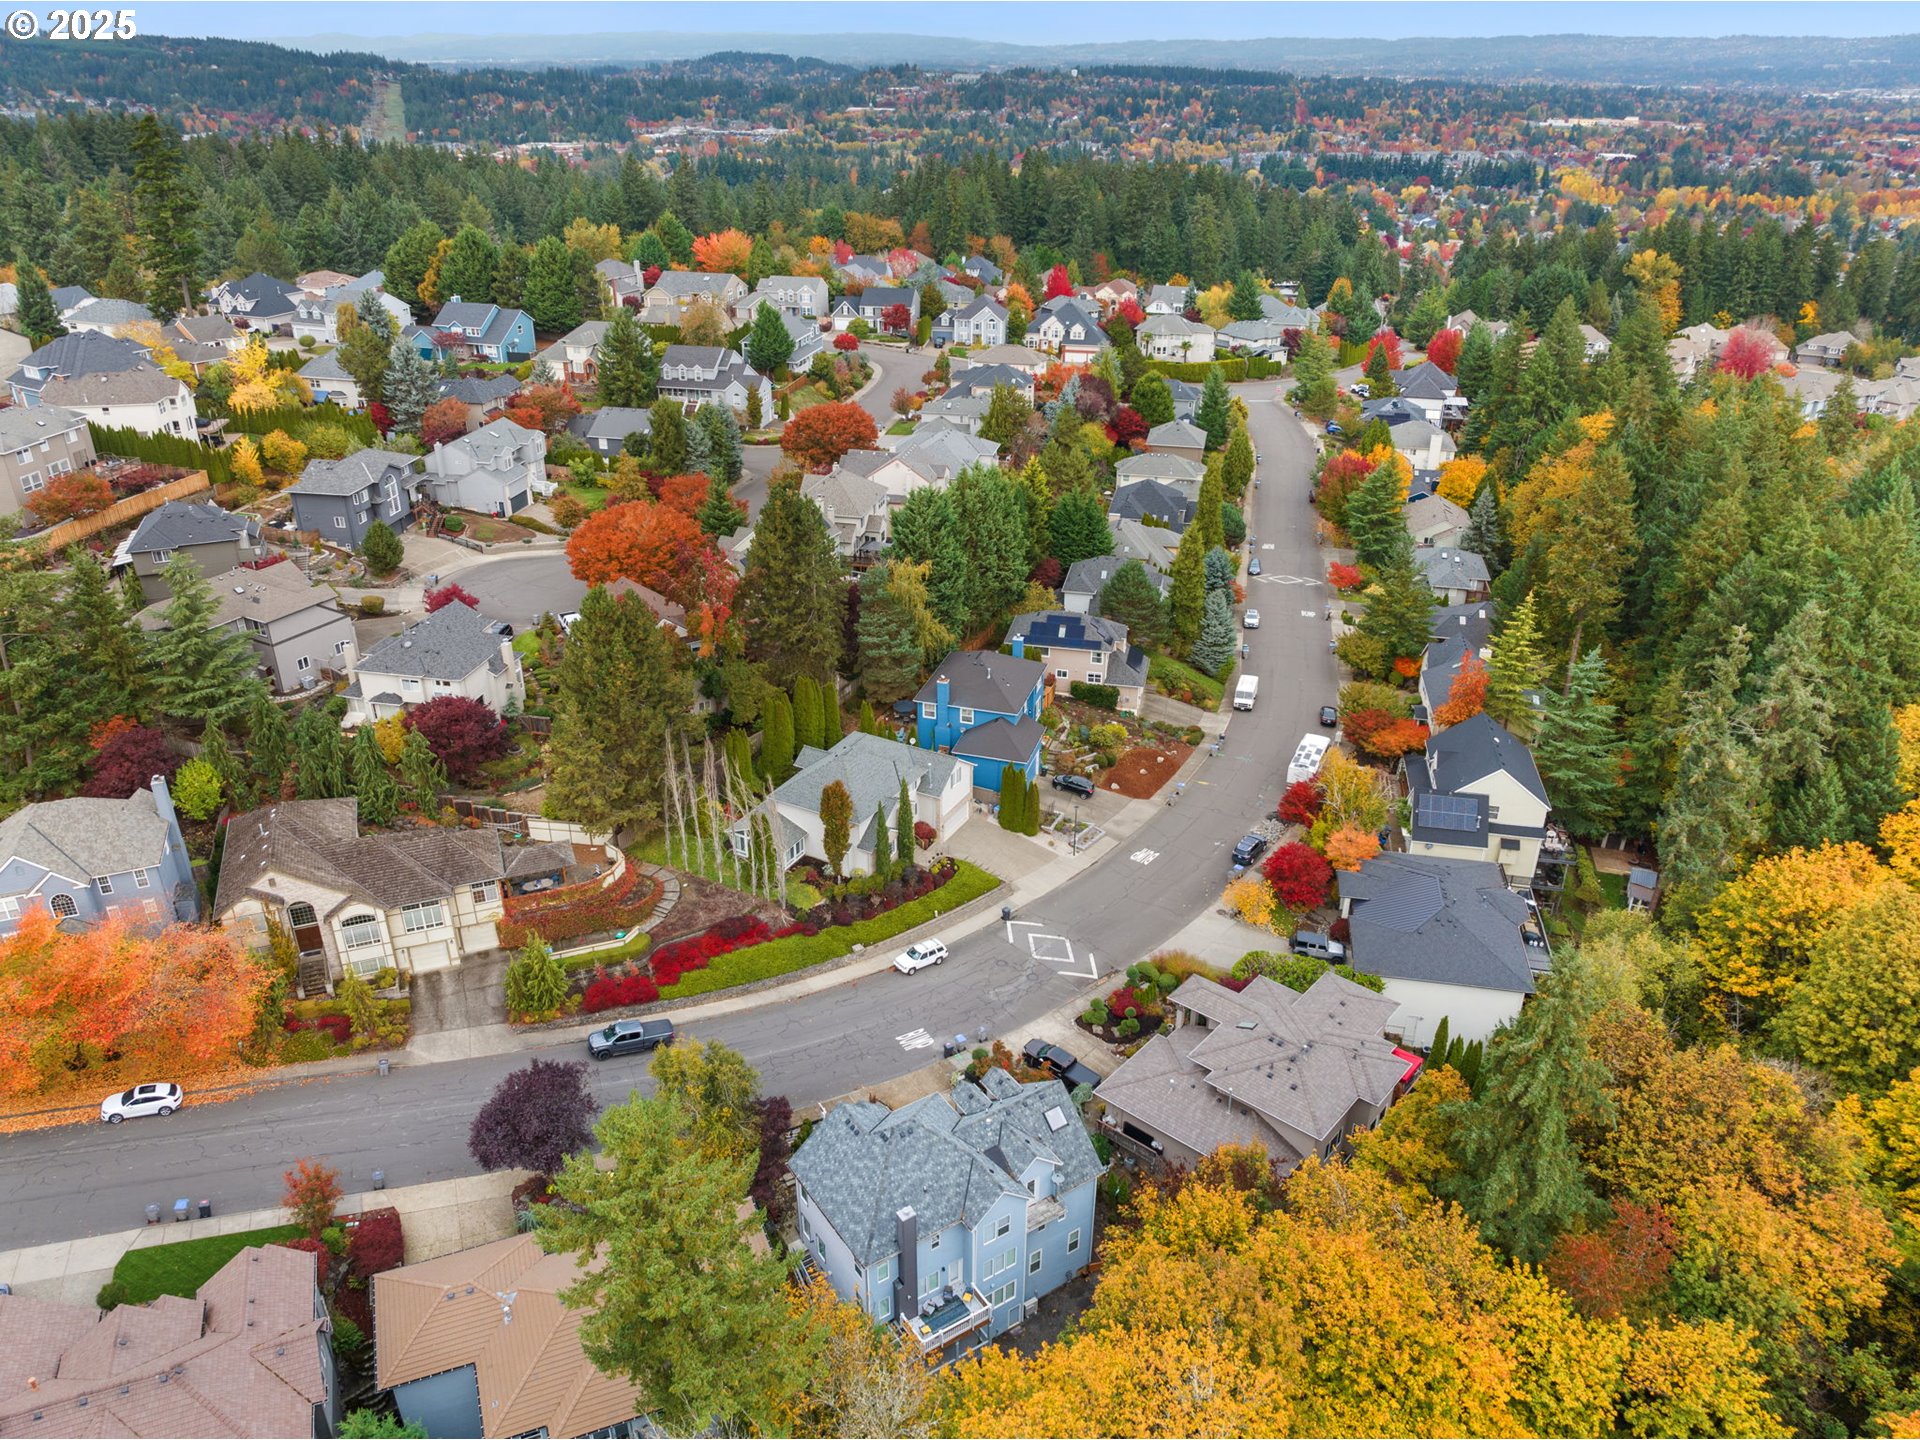
Located on Bull Mountain in Tigard

BullMountainLife.com
Show more

Let’s connect

Thank you for your message

We will be in touch with you shortly

name

Thank you for your message

We will be in touch with you shortly

Let’s connect

Julie Williams

EM

Julie Williams

Principal Broker

940900187

A member of the Institute for Luxury Home Marketing, but caters to all price points.

Show more